Architectural Facades
Solutions for commercial, industrial, and institutional buildings
where form meets forecast
Exterior systems built for lasting performance
Architectural siding and cladding systems serve as the first line of defense against the elements while helping define the character of a building. Beyond aesthetics, modern facade systems contribute to moisture management, weather resistance, thermal performance, and long-term building protection.
Our team specializes in the installation of durable, low-maintenance exterior systems that are engineered to perform in Ontario's demanding climate. From contemporary commercial developments to large-scale institutional facilities, we help clients create building exteriors that look exceptional and perform for decades.

durability & details
Precision-delivered facade solutions
Successful facade projects require more than quality materials. They require careful planning, technical expertise, and attention to detail throughout every phase of installation.
Our team works closely with project stakeholders to ensure every system is properly coordinated, fabricated, and installed to meet both performance requirements and design intent. From simple cladding applications to complex architectural exteriors, we focus on delivering clean lines, durable finishes, and reliable building envelope performance.
Protecting critical systems
Why building owners invest in new facade systems
Replacing or upgrading an exterior facade can deliver benefits that extend well beyond appearance. Modern cladding systems help improve weather protection, reduce maintenance requirements, and enhance the overall value of a property.
For many owners, a facade upgrade is also an opportunity to modernize an aging building, improve curb appeal, and create a stronger first impression for tenants, customers, and visitors.

Enhanced protection against moisture, wind, and weather exposure

Increased property value and asset longevity

Improved building appearance and curb appeal

Modernized exterior aesthetics

Reduced long-term maintenance requirements

Greater confidence in long-term building performance
Protecting critical systems
Why building owners invest in new facade systems
Replacing or upgrading an exterior facade can deliver benefits that extend well beyond appearance. Modern cladding systems help improve weather protection, reduce maintenance requirements, and enhance the overall value of a property.
For many owners, a facade upgrade is also an opportunity to modernize an aging building, improve curb appeal, and create a stronger first impression for tenants, customers, and visitors.
AVB
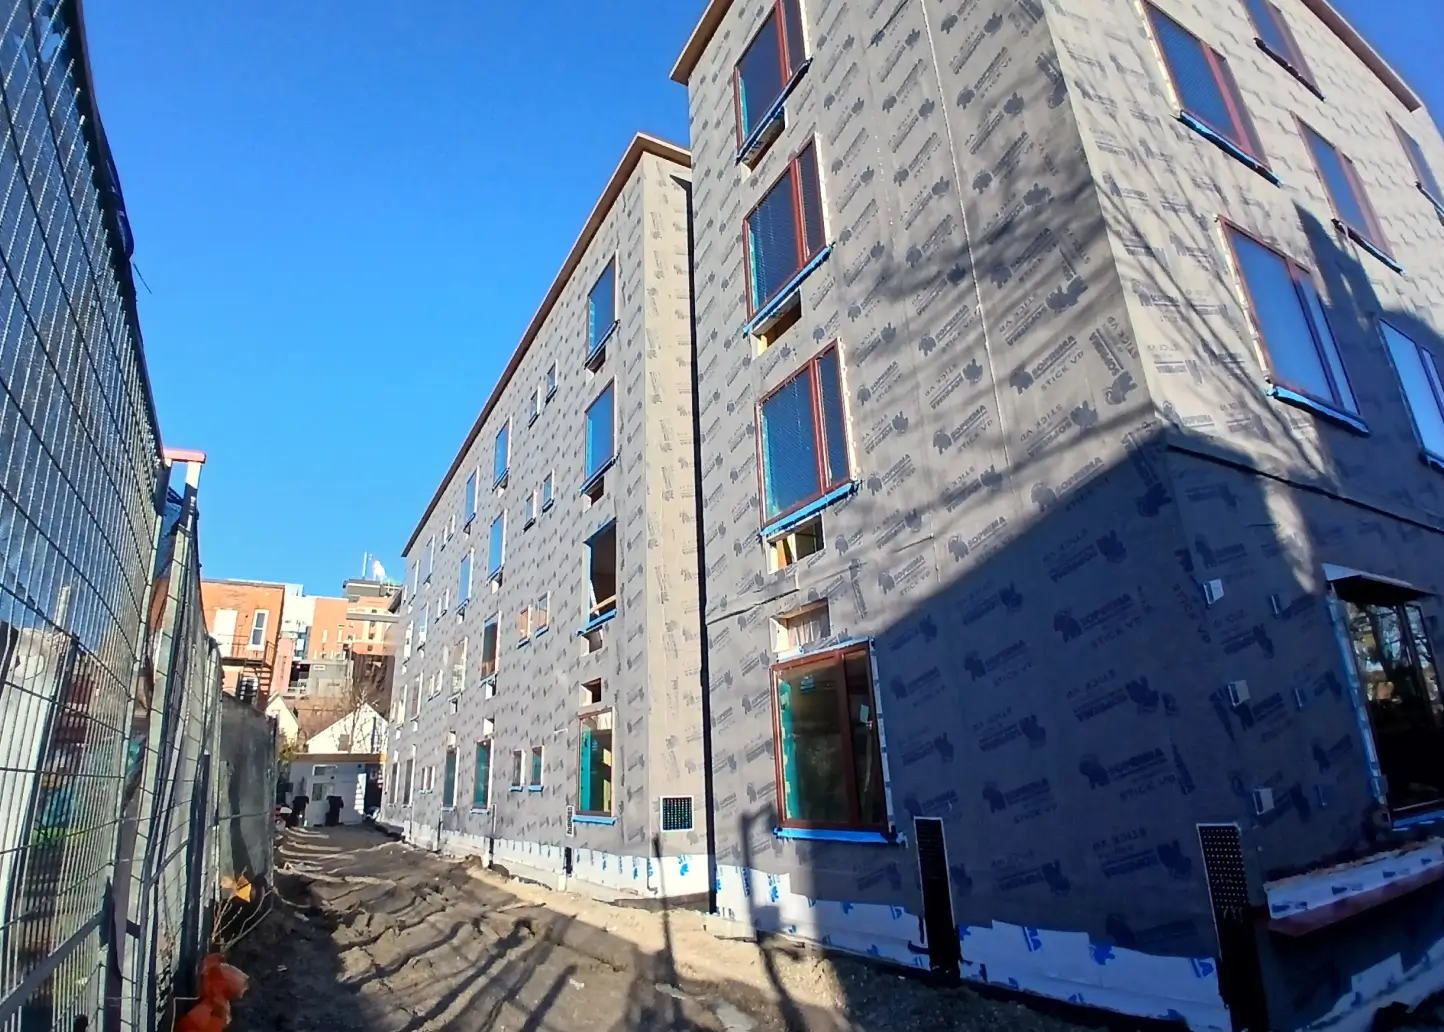
Air barriers are generally divided into two categories: vapour permeable and non-permeable.
Depending on whether the wall is an exterior insulated or a hybrid insulated wall, a different air barrier strategy may be chosen (based on the location of the dew point within the wall).
Z-girt support system
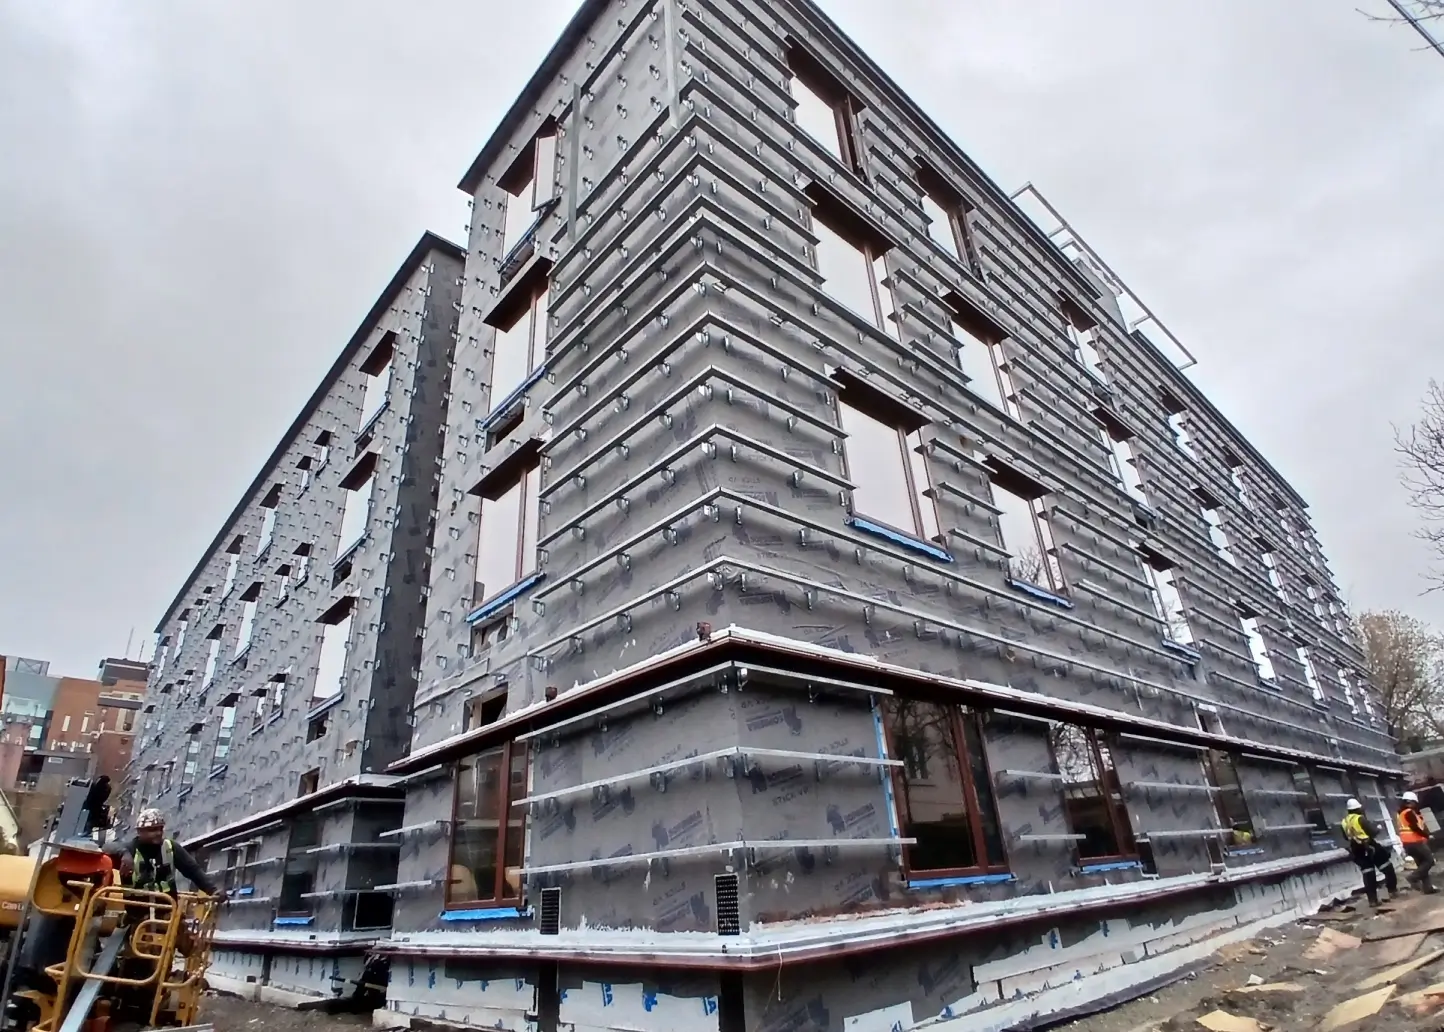
Z-girt support systems utilize continuous horizontal or vertical girts to secure cladding panels while accommodating continuous insulation within the wall assembly. This approach provides a reliable attachment system and can support a wide range of facade applications.
The overall thermal performance of the system can vary depending on the girt material, spacing, and design. Because the support structure follows the existing substrate, additional consideration may be required when addressing irregularities or deviations in the wall plane.
Thermal clip & rail support system
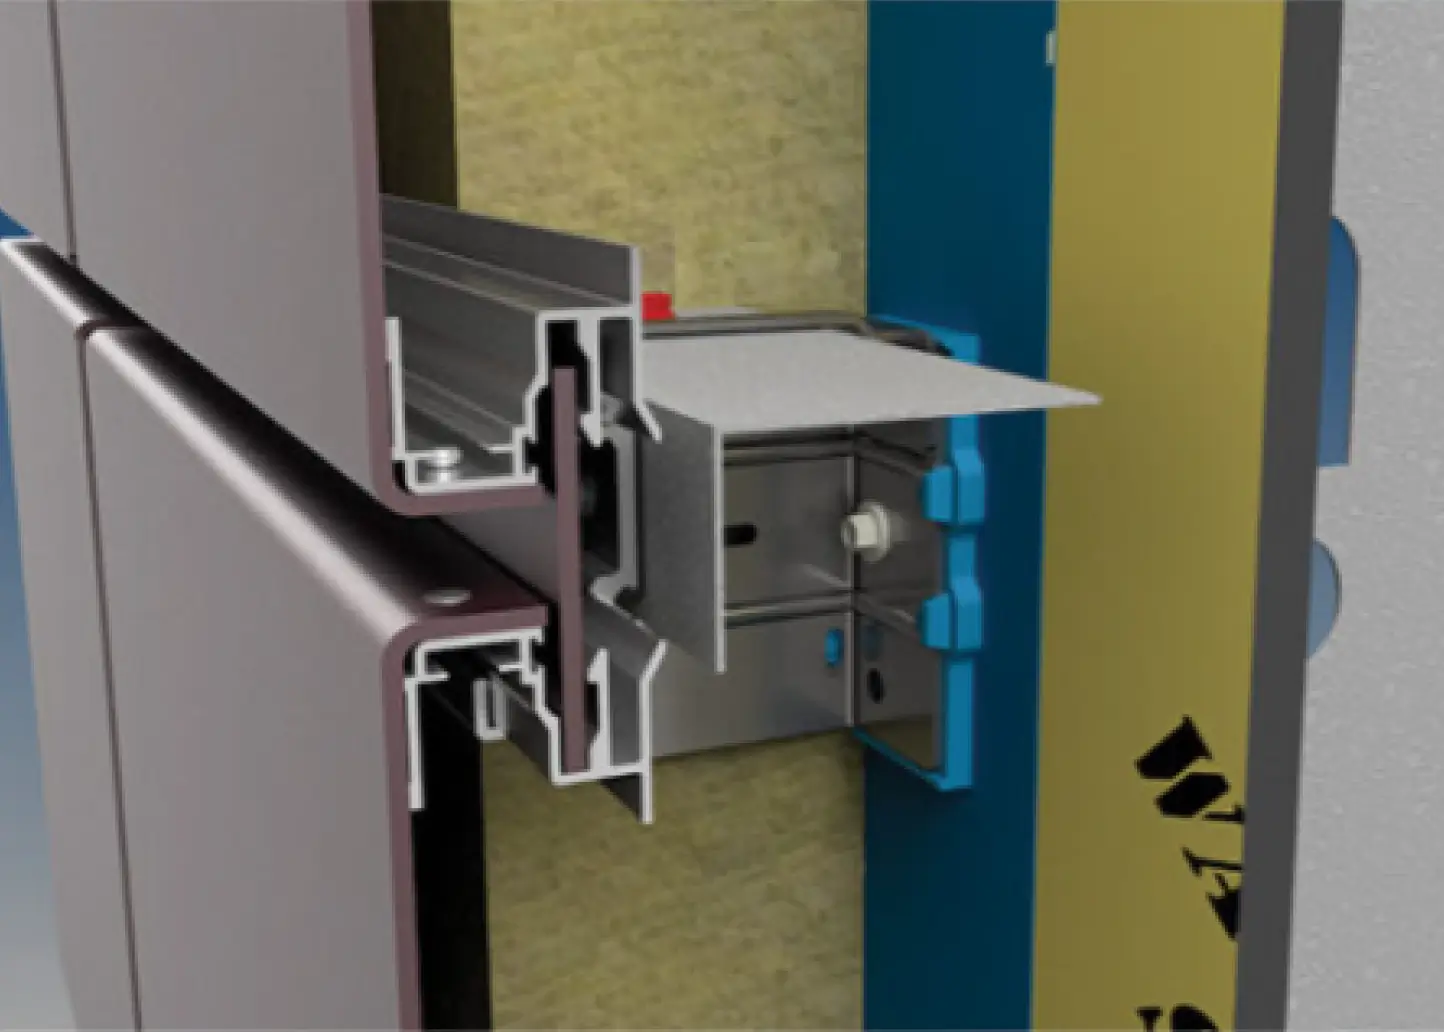
Thermal clip and rail support systems are designed to improve thermal efficiency while providing a flexible attachment solution for cladding assemblies. Compared to traditional Z-girt systems, they can better accommodate substrate variations and help reduce thermal bridging throughout the wall assembly.
Achieving optimal performance requires balancing structural demands with energy efficiency goals. Through careful design and engineering, clip spacing and system configuration can be tailored to support required loads while maximizing the thermal performance of the building envelope.
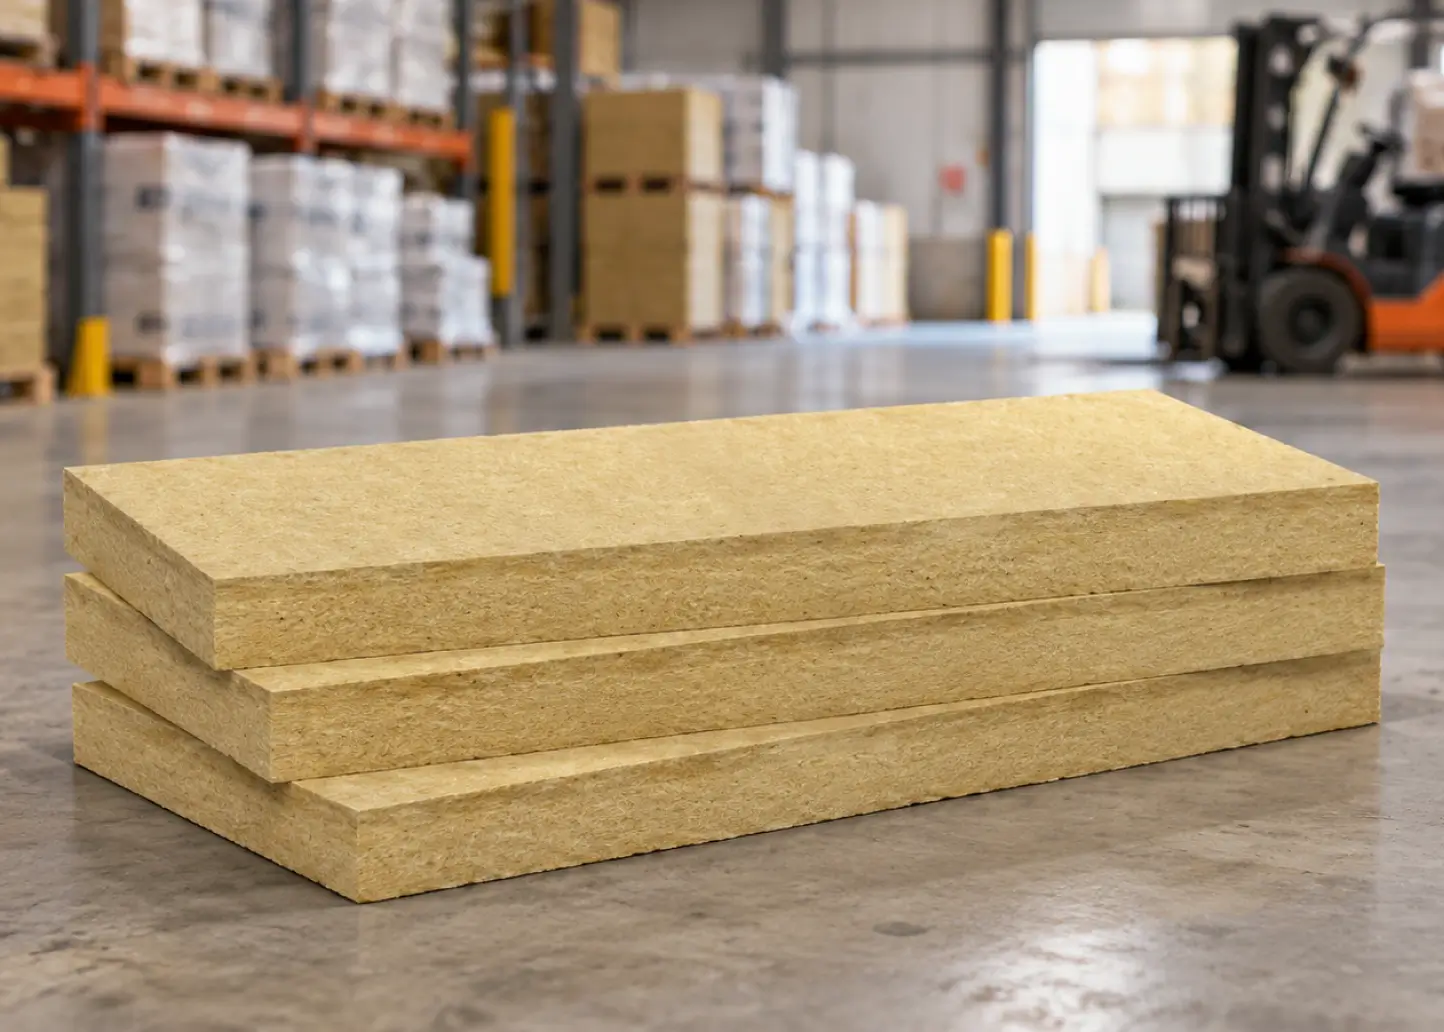
Insulation
Selecting the right insulation system requires balancing thermal performance, fire safety, moisture management, and installation requirements. Higher R-values help reduce heat transfer, while lower U-values contribute to improved overall assembly performance.
It's also important to consider the difference between a fire-rated product and a fire-rated assembly, as well as how moisture will move through the wall system. When properly designed and installed, insulation can improve energy efficiency, support building performance, and contribute to the long-term durability of the building envelope.
SOLUTIONS FOR EVERY PROJECT
Architectural cladding systems built around your building
Every project has unique design, performance, and budget requirements. That's why we work with a variety of architectural cladding systems, helping clients select materials and siding systems that align with both aesthetic goals and long-term building performance.
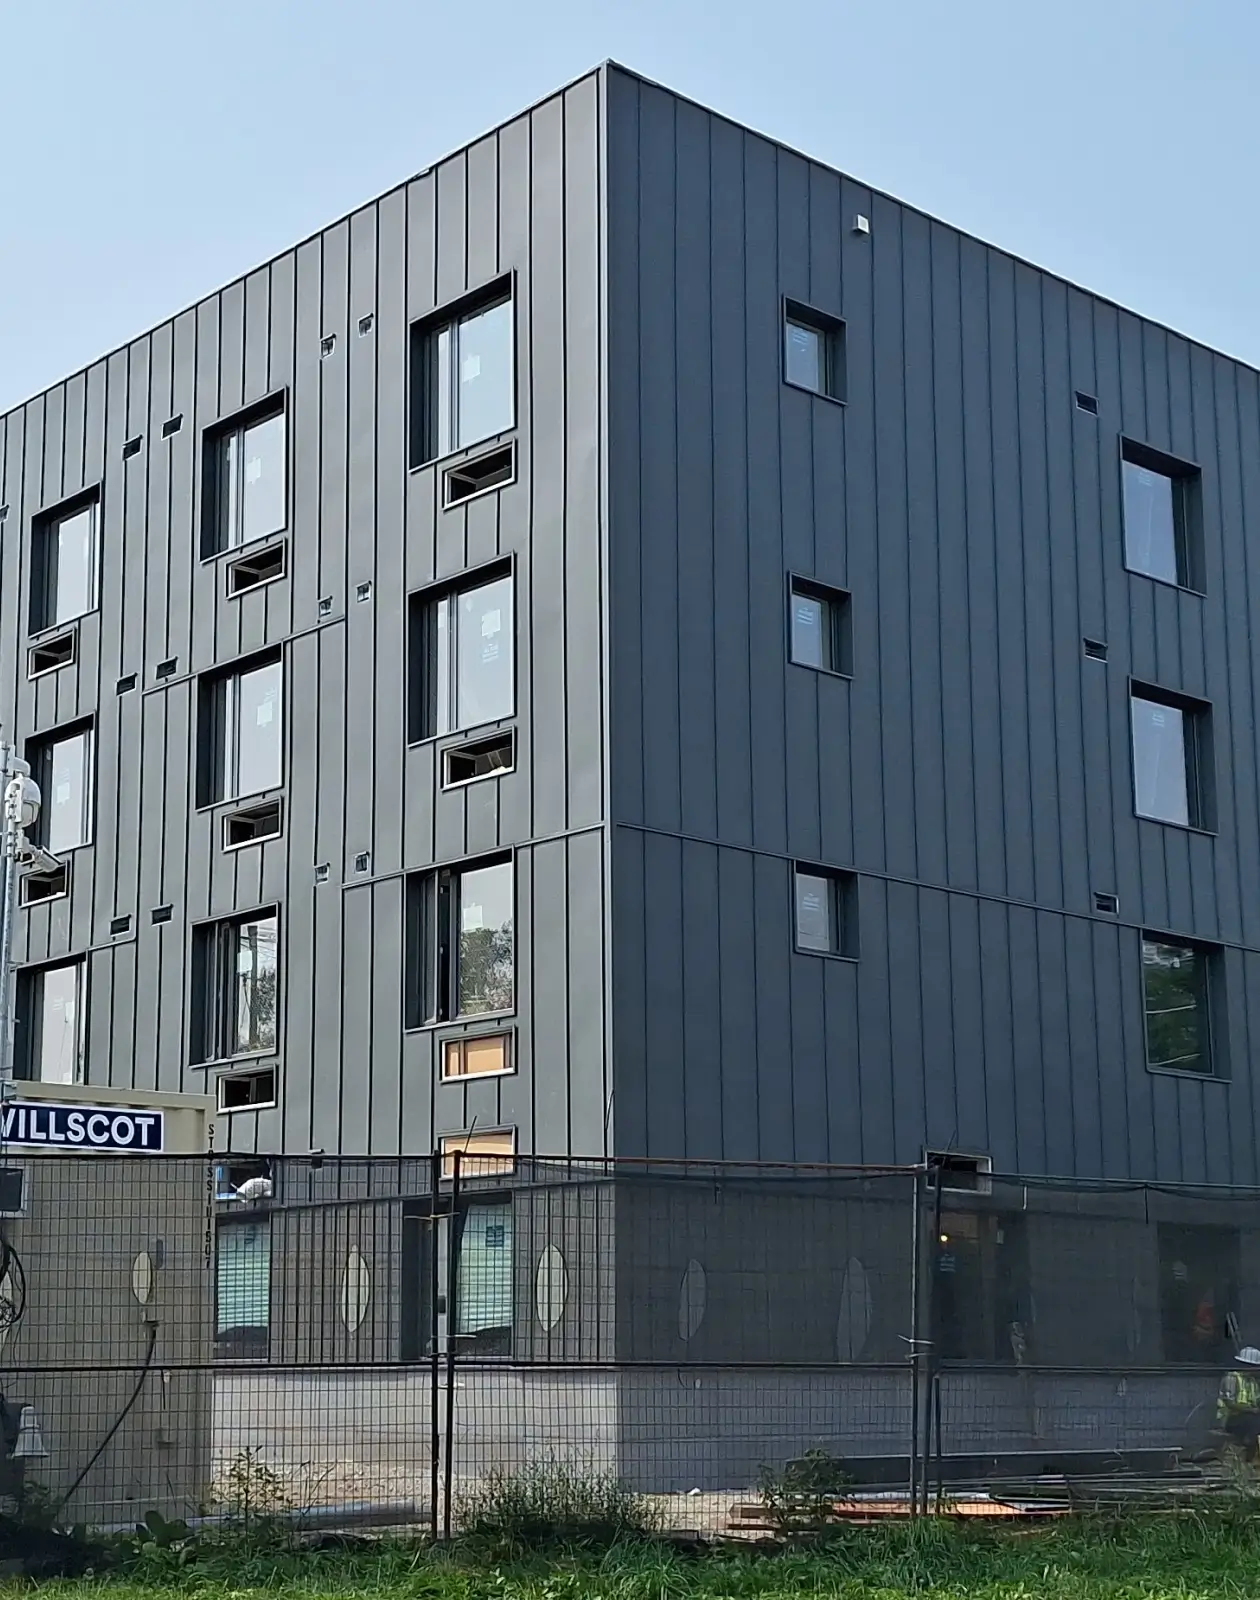
Metal Siding
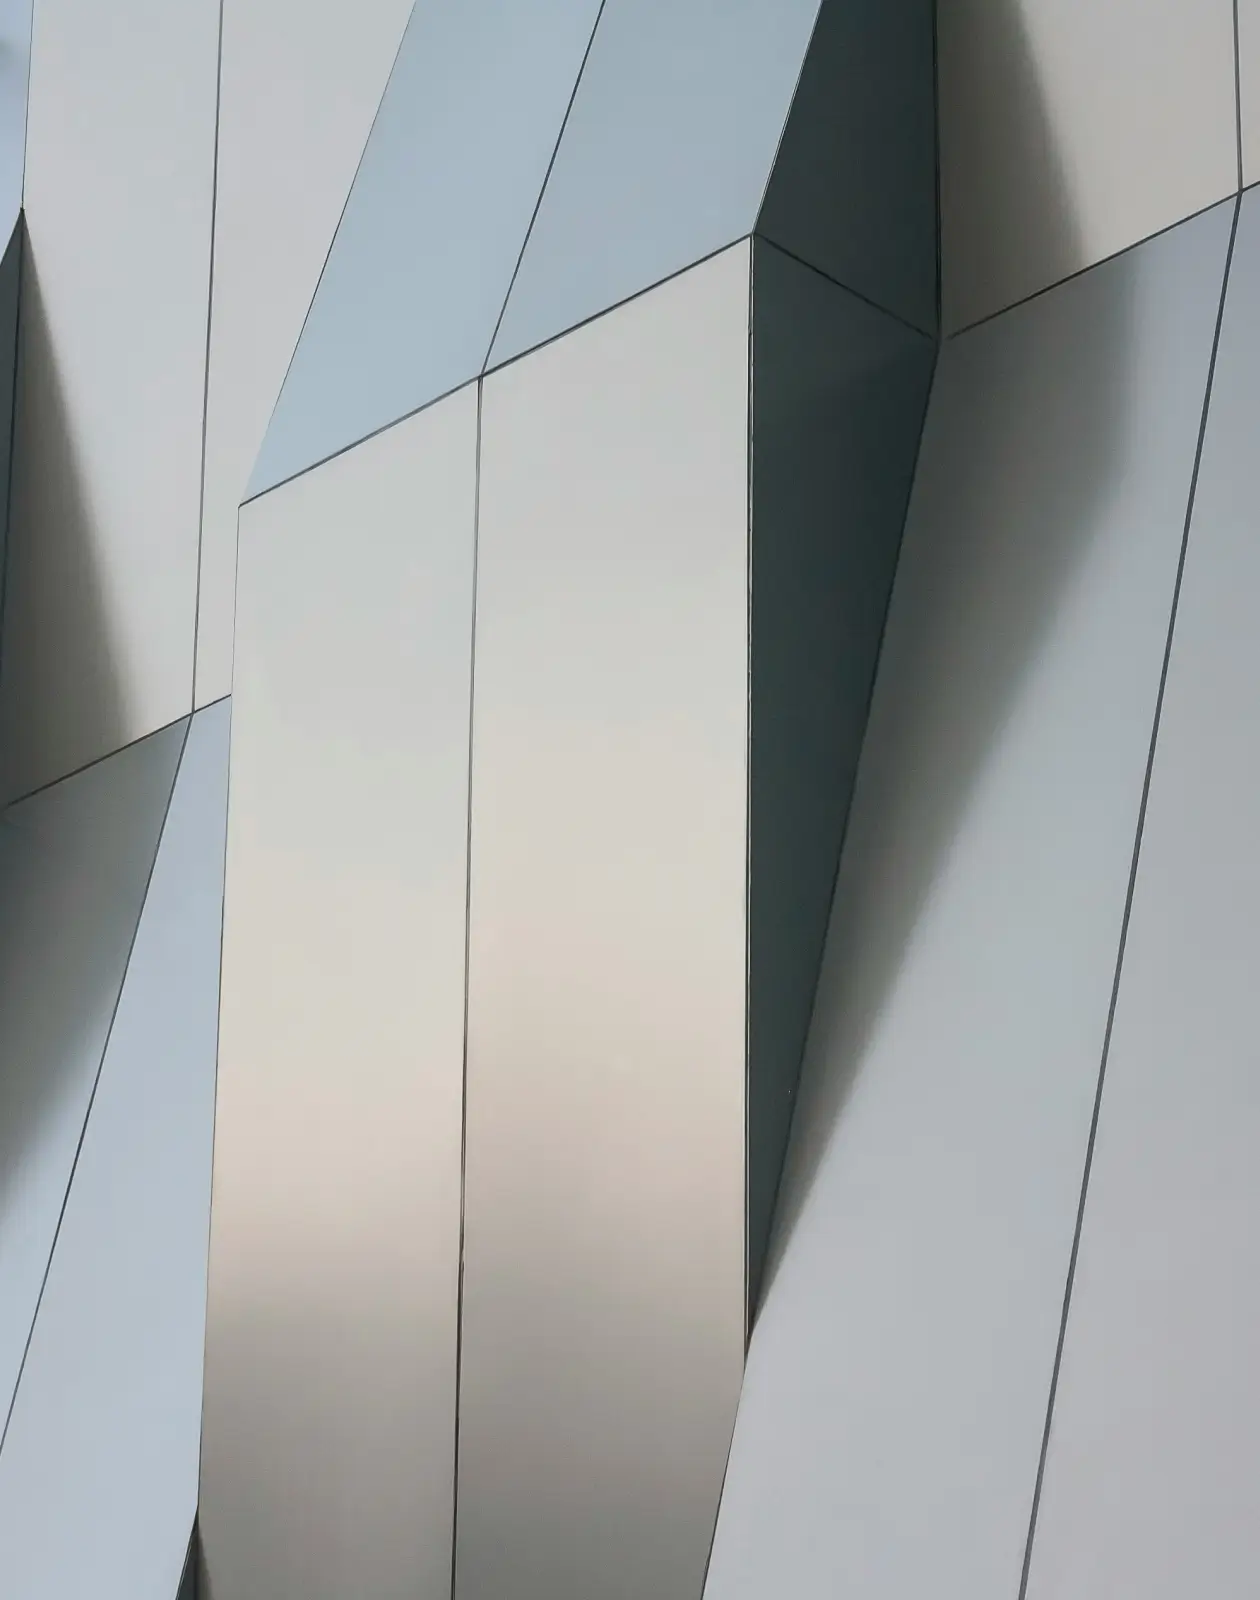
ACM panels
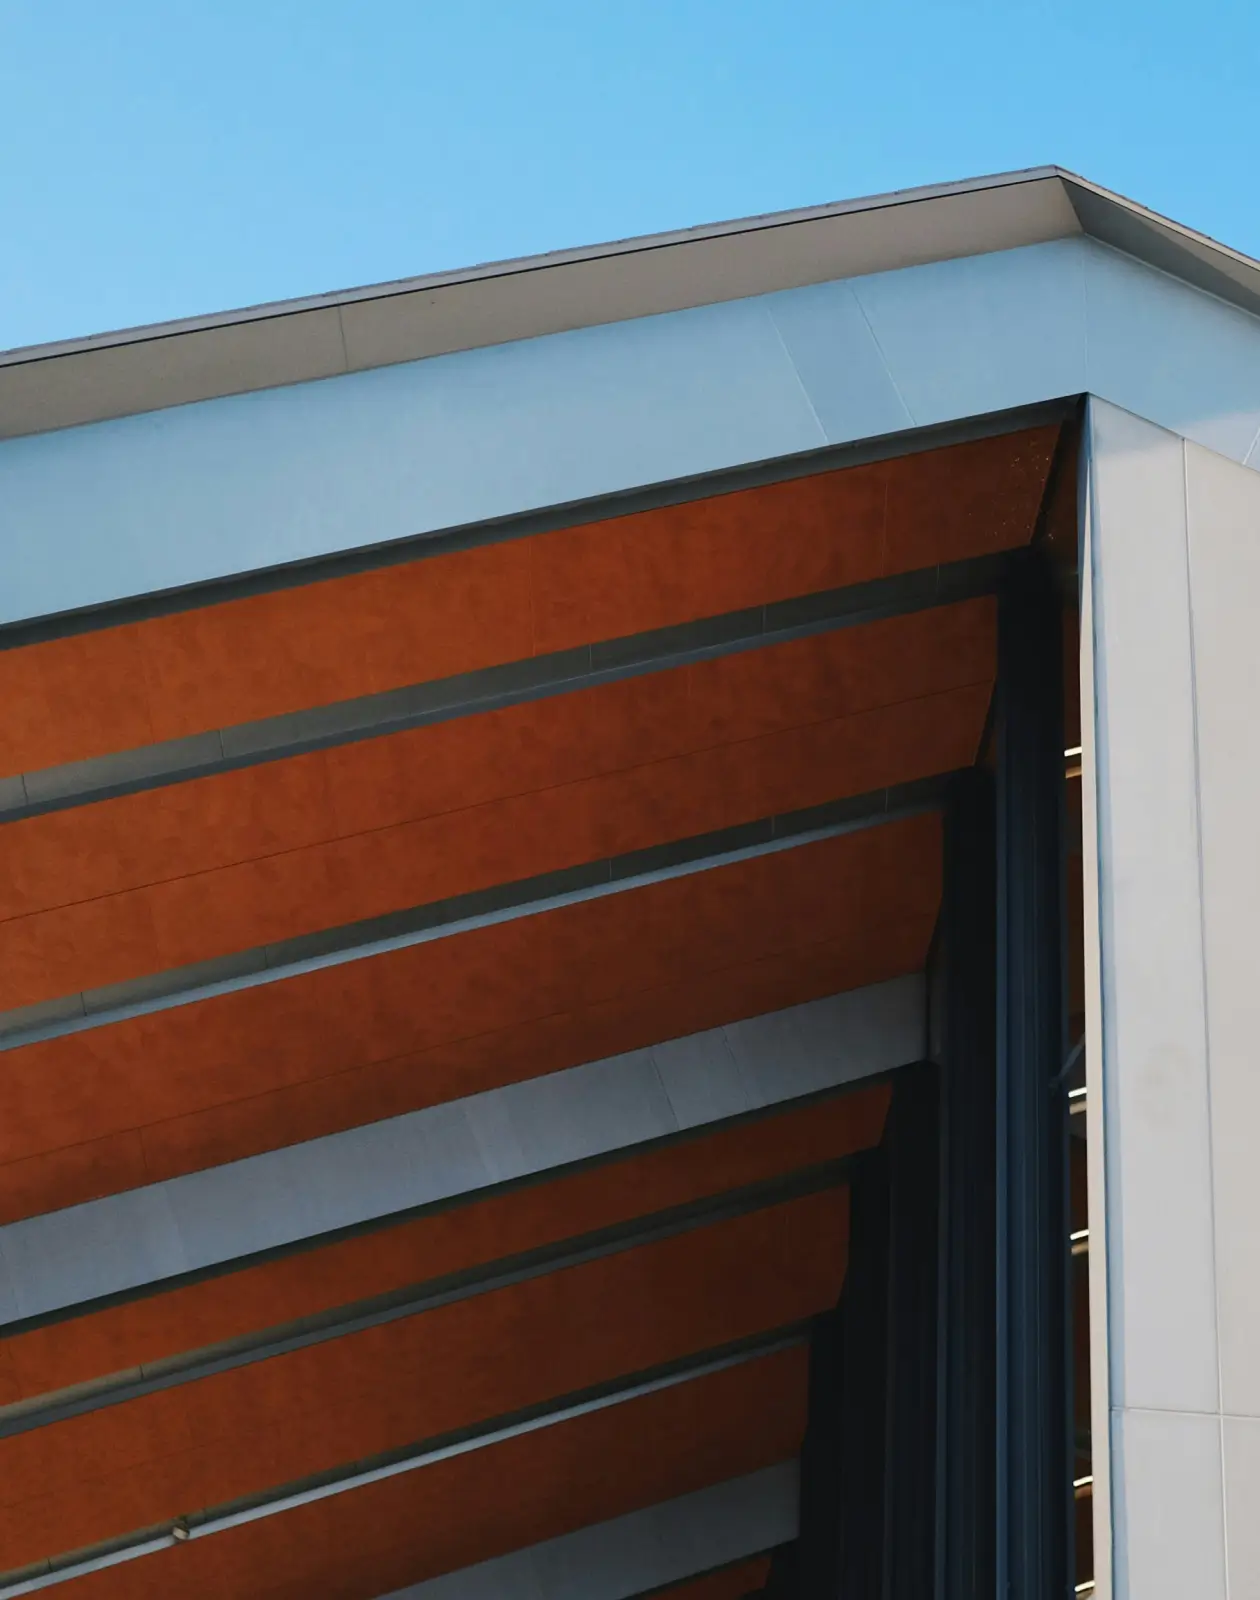
Insulated metal panels
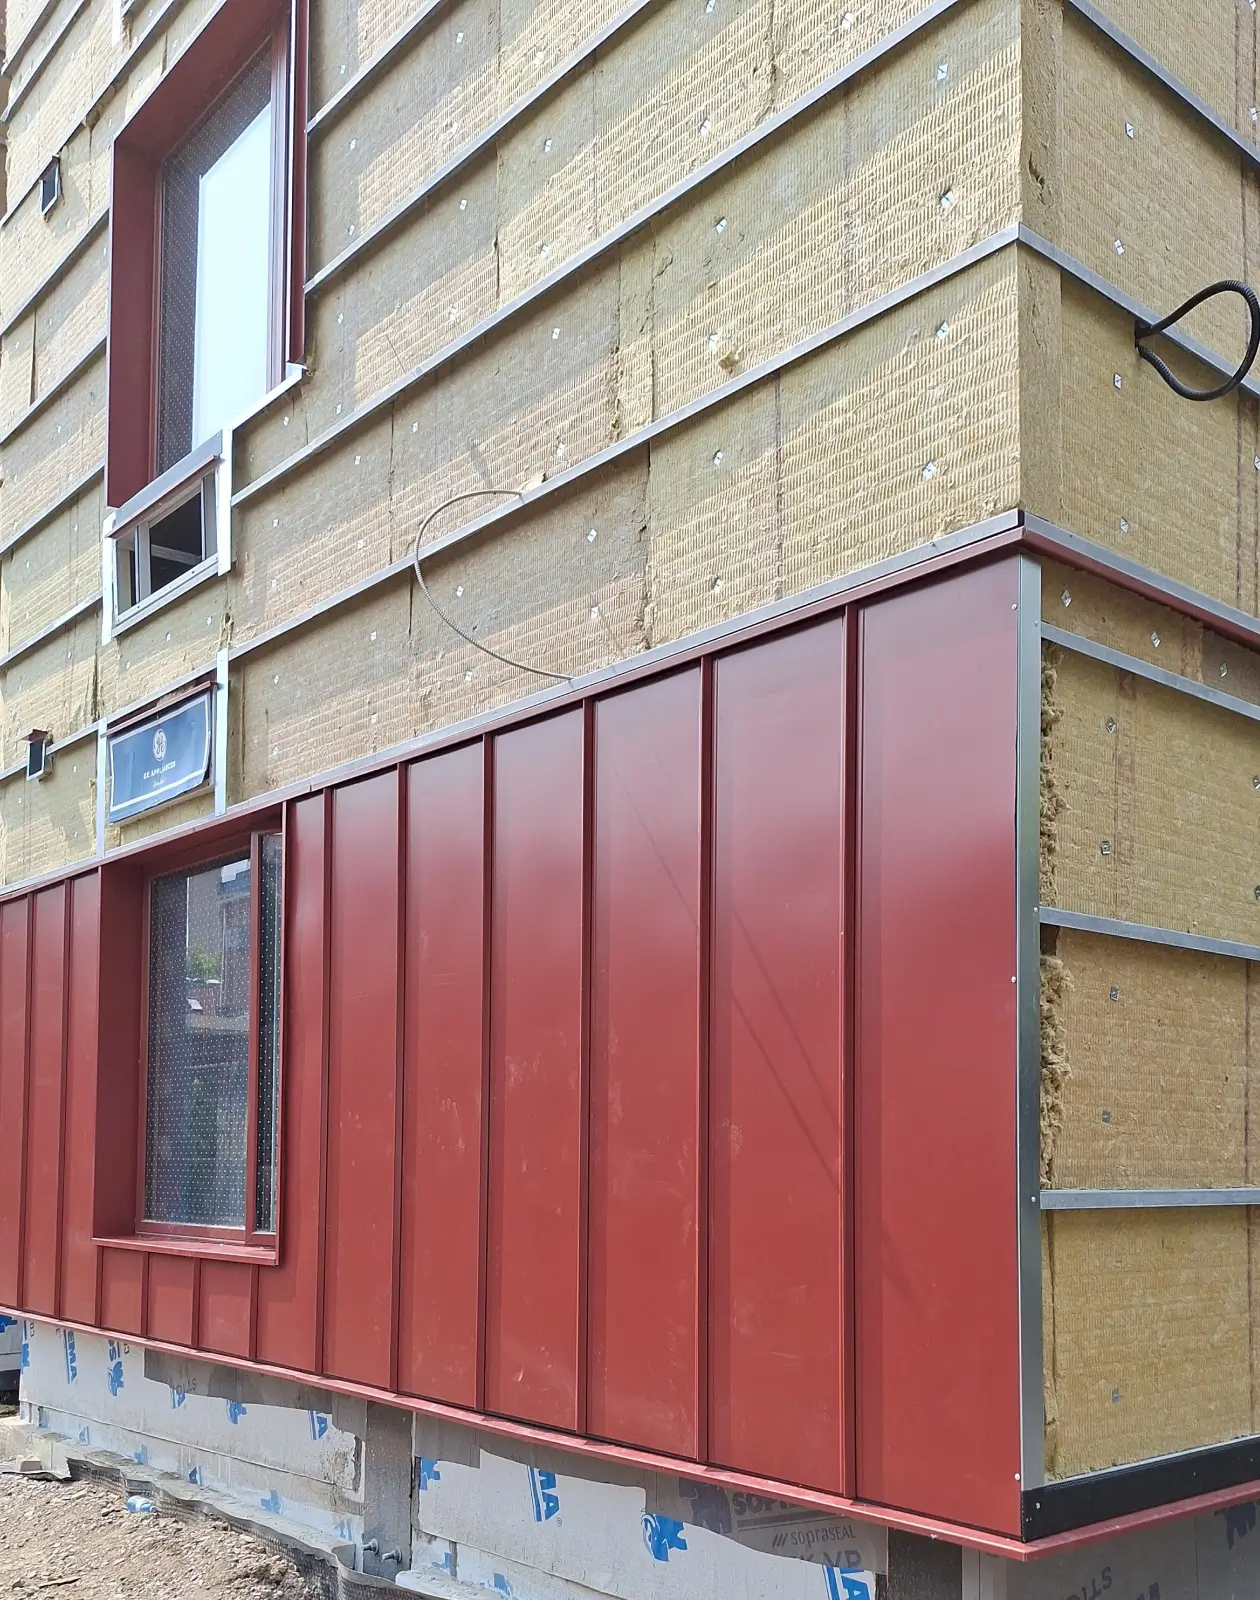
Standing seam siding
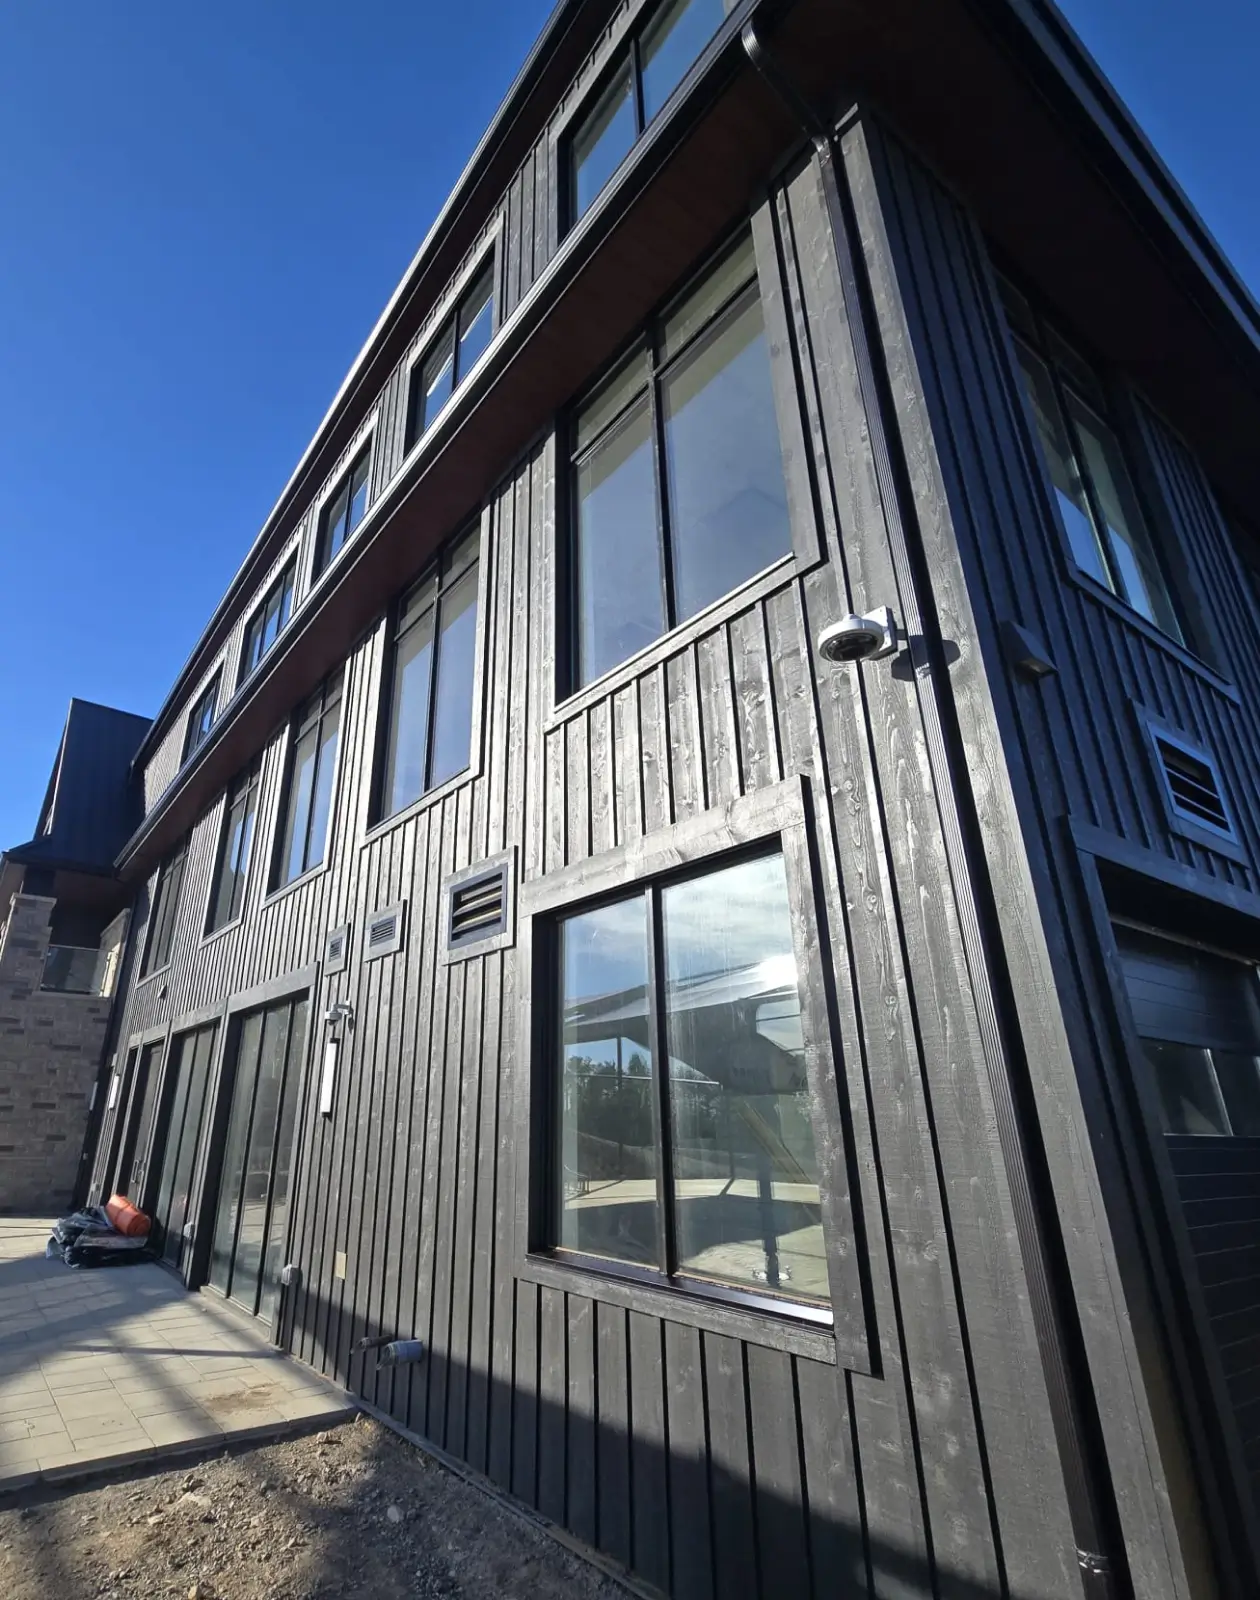
Wooden siding
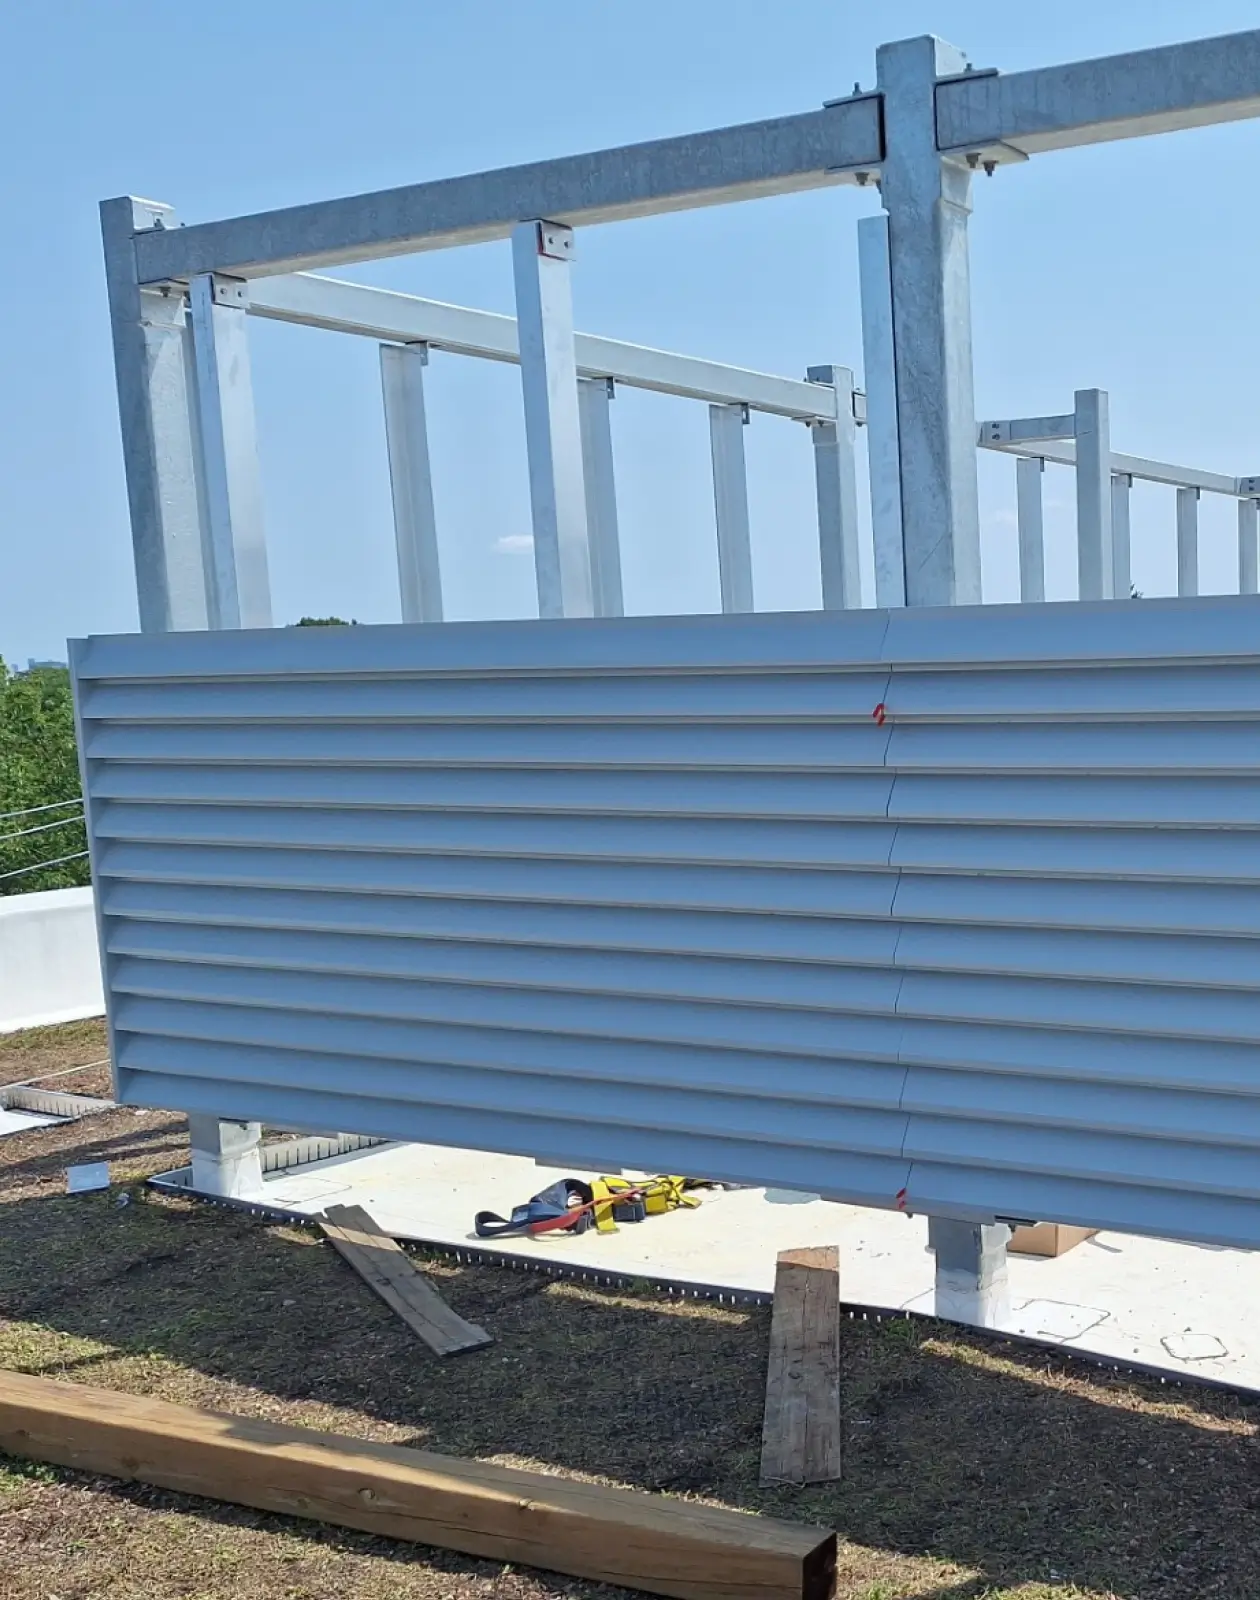
Louvre screen systems


BUILT TO INSPIRE
See what's possible for your building
Every project presents an opportunity to transform how a building looks, performs, and is experienced. From modern commercial developments to large-scale revitalization projects, our work demonstrates how thoughtful design, quality materials, and expert installation come together to create lasting results.
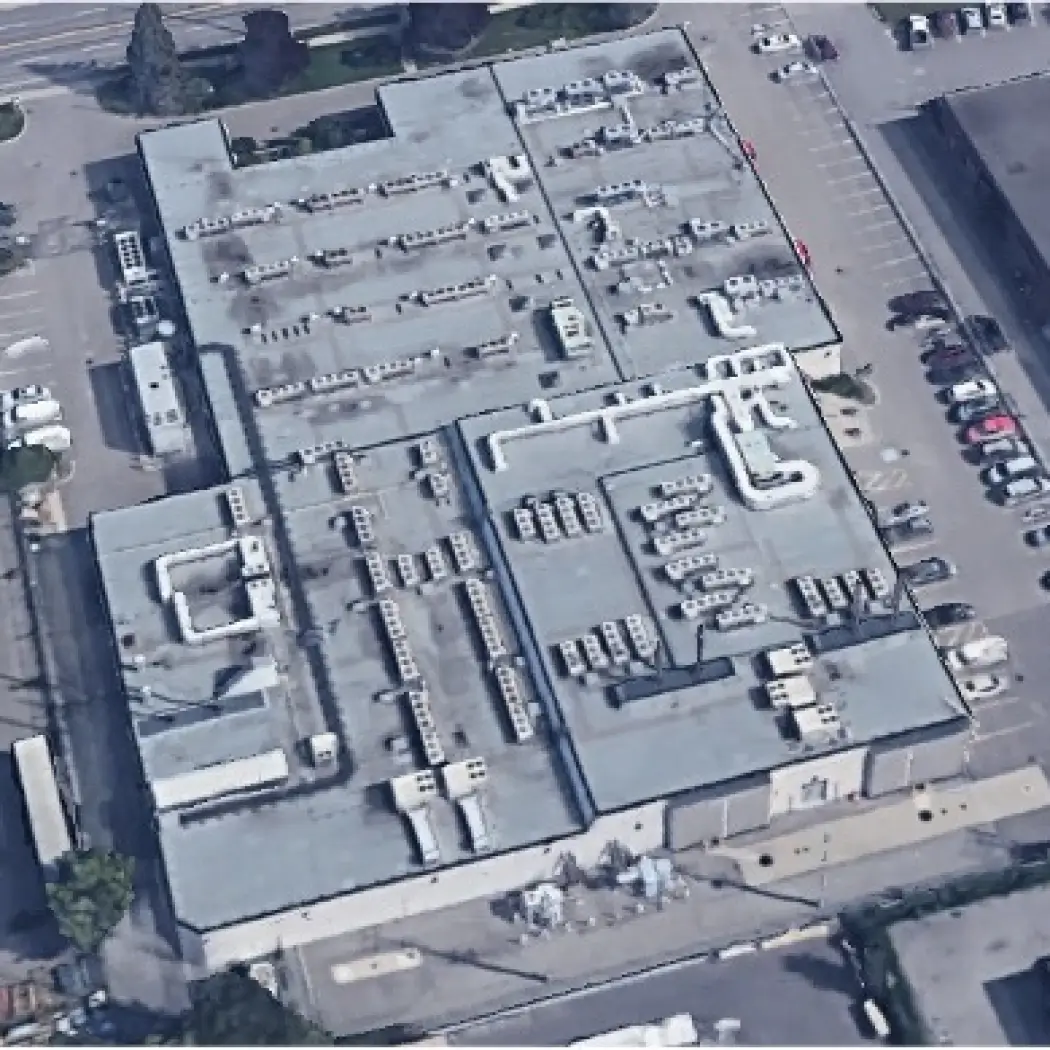

Trusted Partners
Quality starts with the right materials