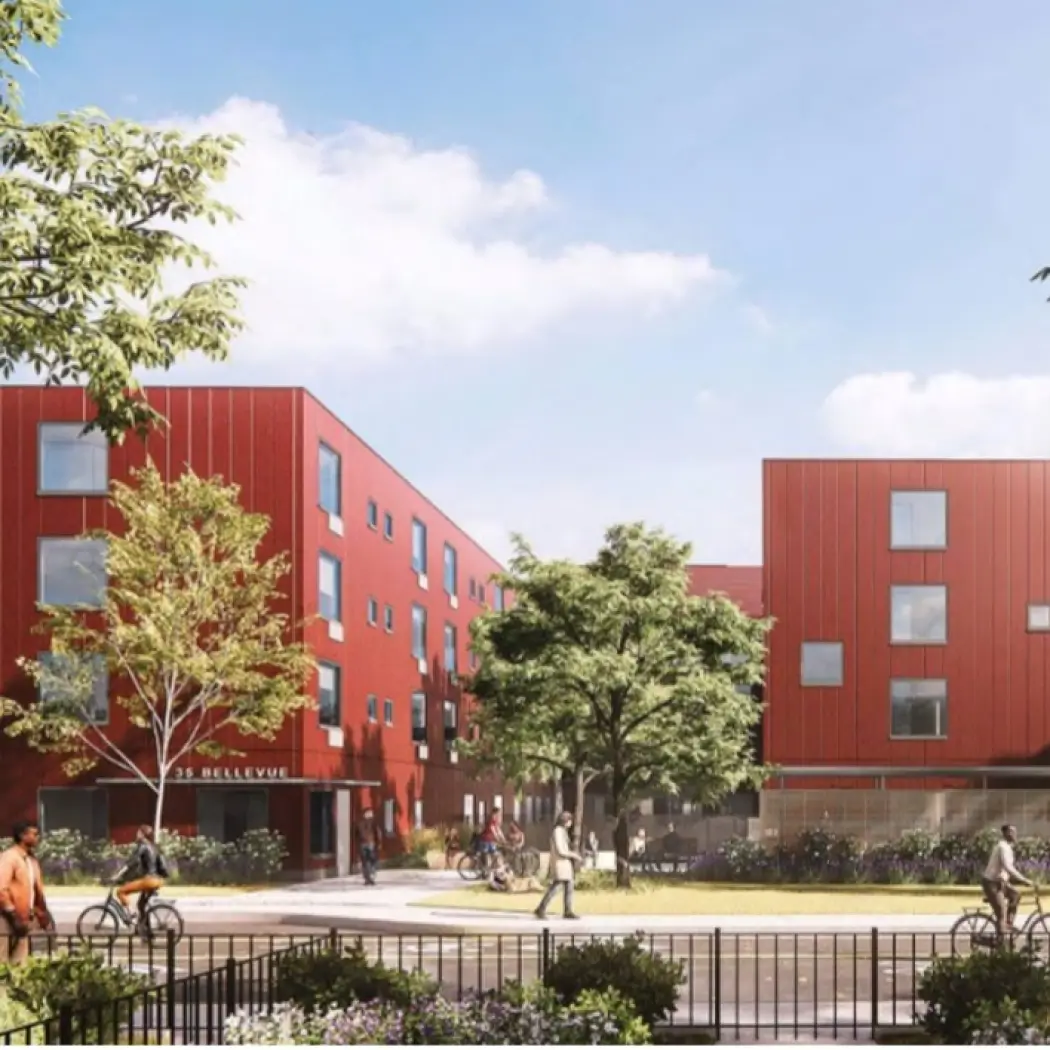
35 Bellevue Avenue
Toronto
,
Ontario
No items found.


Approx. 26,000
SQFT
Project overview
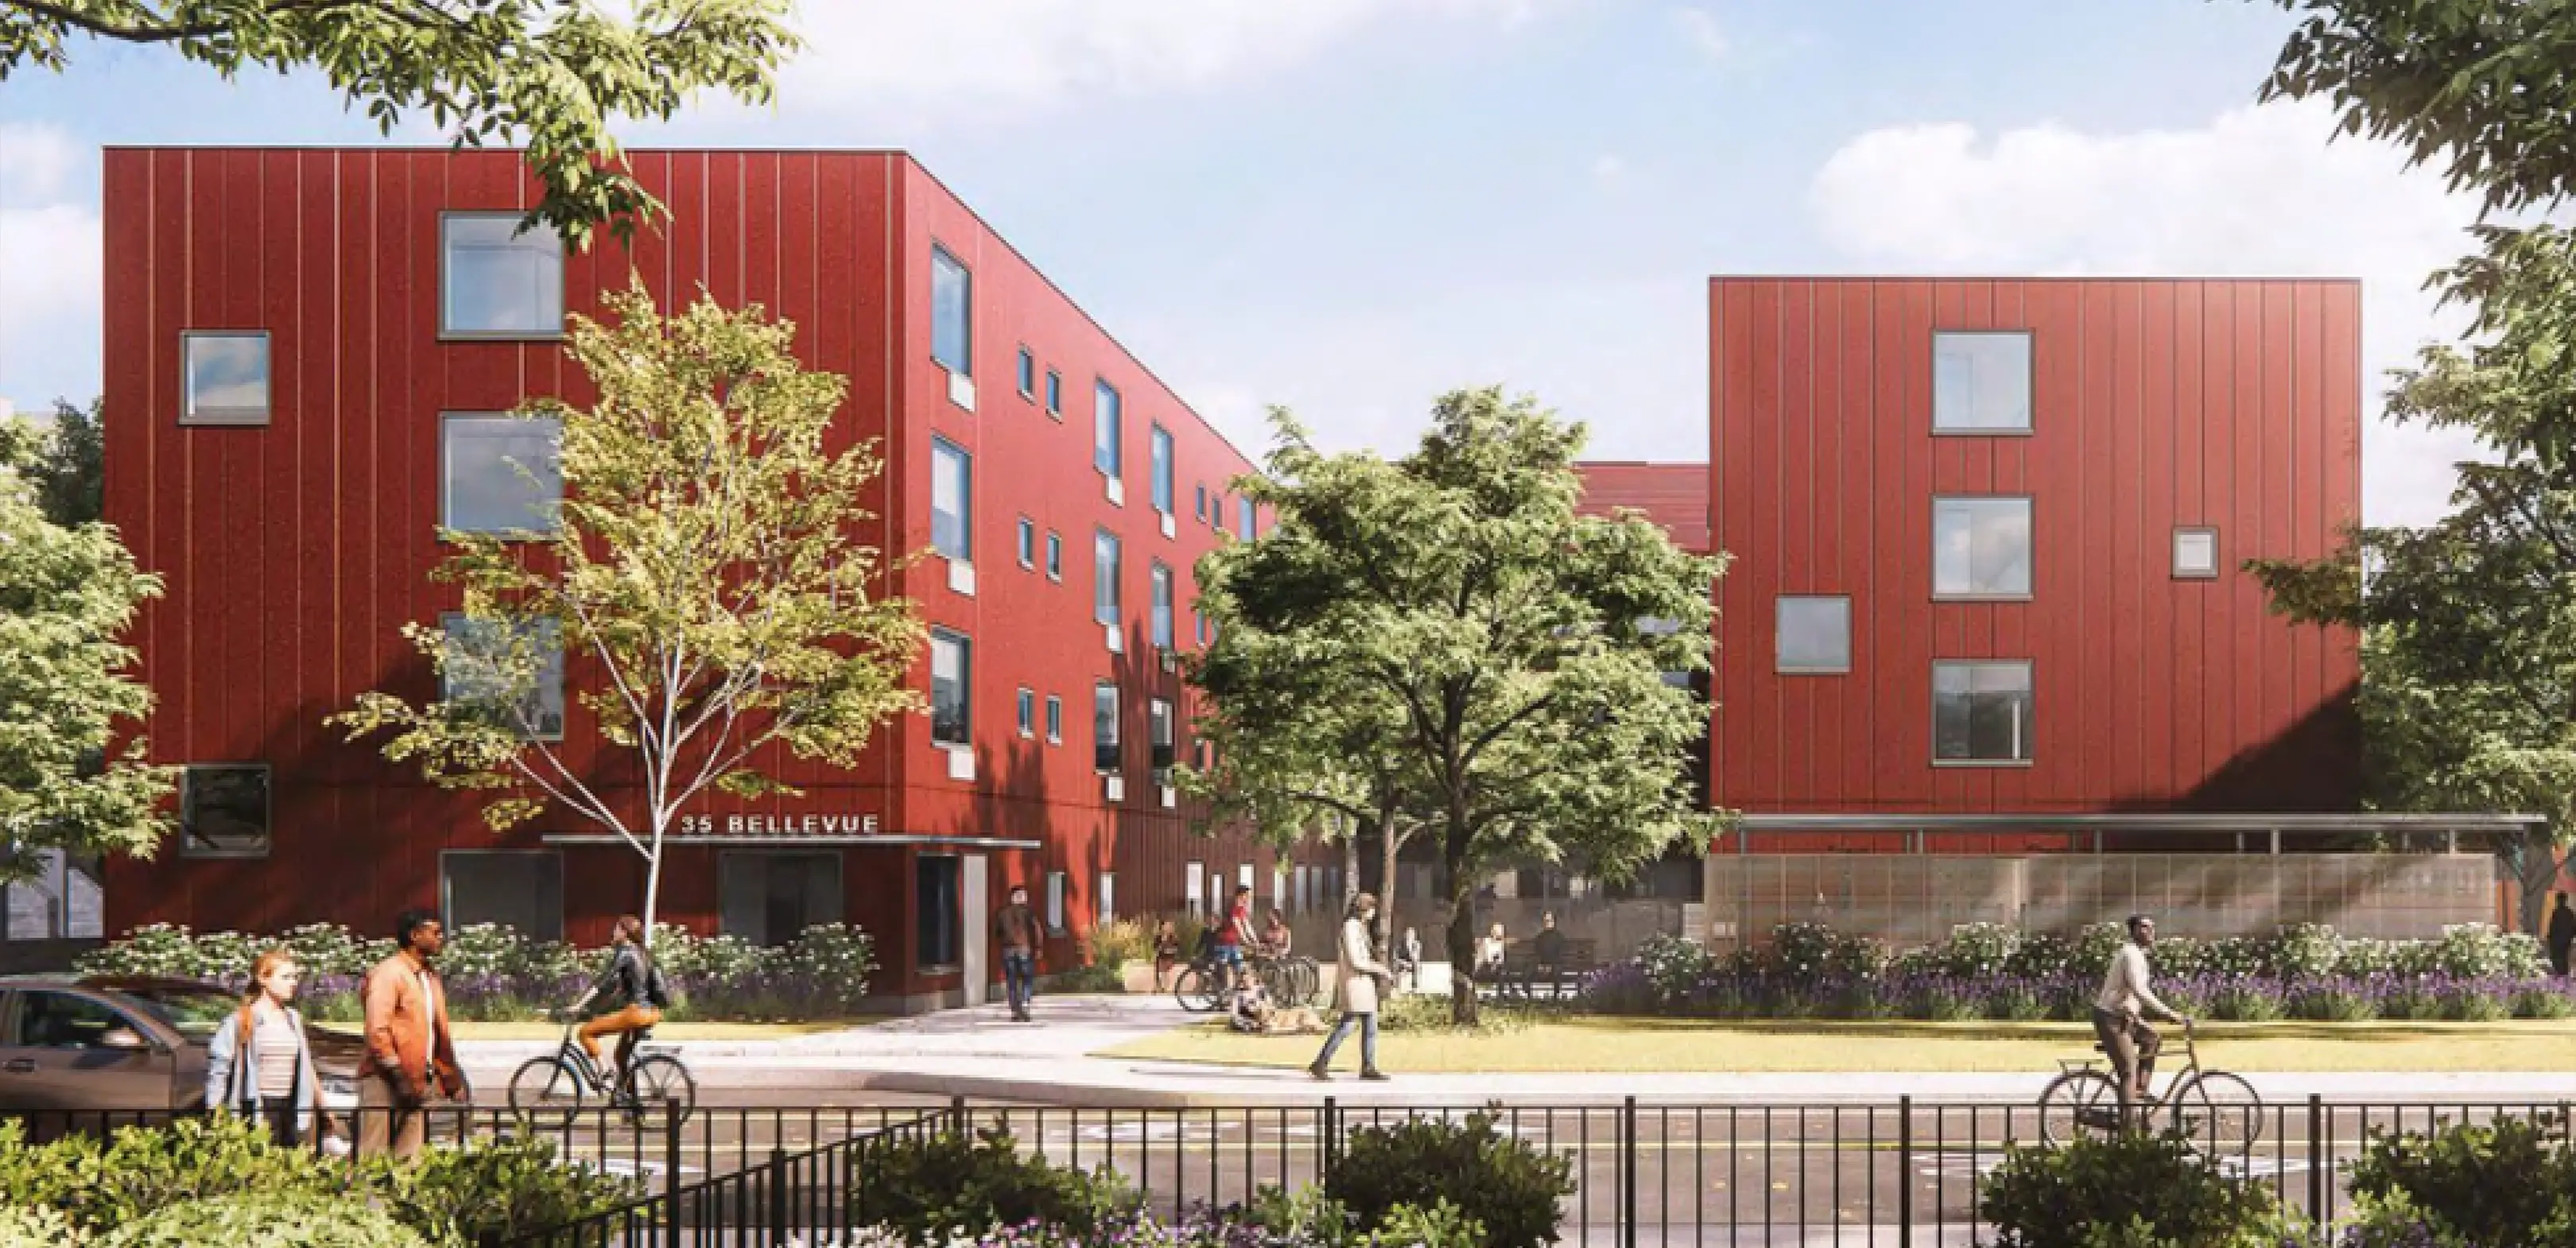
Standing seam metal siding, including system build-up (AVB, thermal clips, insulation & girts), associated trims & flashings and soffits. This project also incorporated a roof louvre screen to hide the mechanical plant. We worked with the client to identify and close up scope gaps at interface locations, as well as coordinating installation schedules around the building with the client for other trades to maximise whole project efficiency to maintain critical path for the client.
Highlight 01
New Construction
Highlight 02
Space Constraints on site successfully planned and navigated - Downtown Toronto
Highlight 03
Multiple interfaces with other trades
Highlight 04
Joint contract with roofing scope, enabling simple coordination between siding and roofing interfaces.